
BIM & Digital Engineering
Building Information Modeling (BIM) improves coordination, reduces rework, and helps teams deliver projects more efficiently. Our team of seasoned BIM specialists delivers end-to-end solutions that empower Clients, Architects, Engineers, Contractors and international consulting companies across all disciplines.
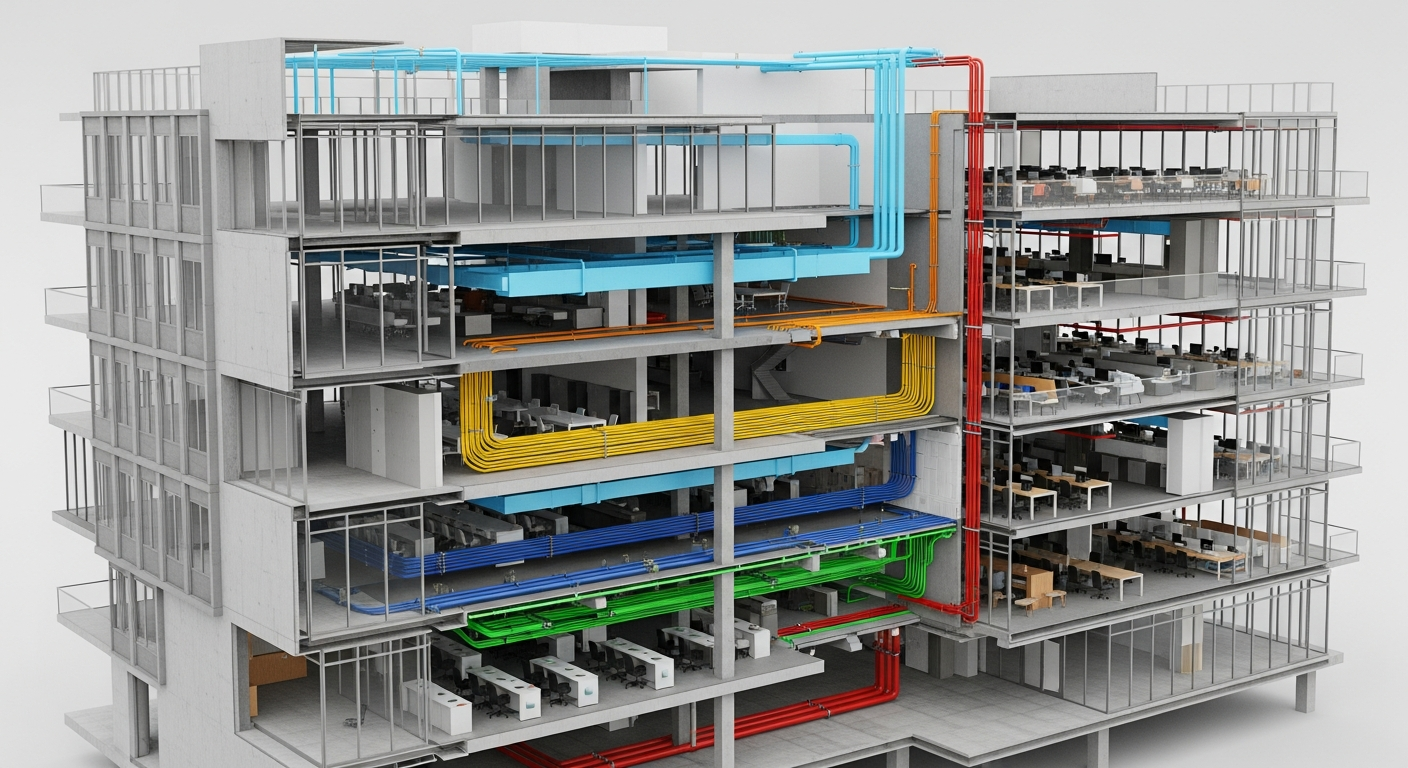
Comprehensive BIM Services
BIM Modeling & Coordination
Project Setup & Standards Implementation | BEP Preparation | ISO 19650 Standards | Information Delivery Specification (IDS)
- Autodesk Construction Cloud (ACC) Hub setup (Docs, Design Collaboration, Model Coordination, Issues Tracking)
- Architectural, Structural, and MEP coordination BIM models generation (LOD 100 to 500)
- Multi-discipline Clash Detection reports and 2D-to-3D CAD conversion
- Detailed drafting documentation, custom reports, and visual power BI dashboards
Advanced BIM Capabilities
- 4D BIM: Visual construction timeline sequencing and phasing simulations
- 5D BIM: Automatic quantity takeoff extraction (QTO) and cost estimates sync
- AIM (Asset Information Models) and validation against COBie delivery standards
Scan-to-BIM
- 3D laser scanning processing
- Point cloud to Revit modeling
- As-built renovation logs
Digital Twin
- COBie spreadsheets
- Facilities management asset files
- Lifecycle database integrations
AEC Automation
We leverage visual scripting and code extensions like Dynamo, Python, Grasshopper, and Revit API plugins to automate:
Automated model auditing, parameter standardization, batch sheets printing, automatic layout routing, and quantity exports validation audits.
Key Benefits
- Reduced field conflicts and clash re-work
- Higher coordination simulation visibility
- Extremely accurate bills of materials
- Operational building lifecycle asset logs
Deliverables
- Fully audited Revit Models (.RVT)
- Navisworks Federated Files (.NWD, .NWC)
- Coordinated Shop Drawings & As-Built layouts
- Quantity Take-Off reports & schedules